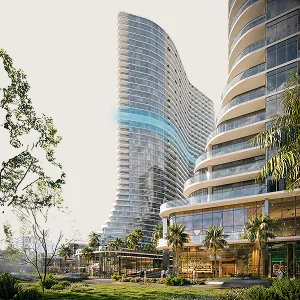
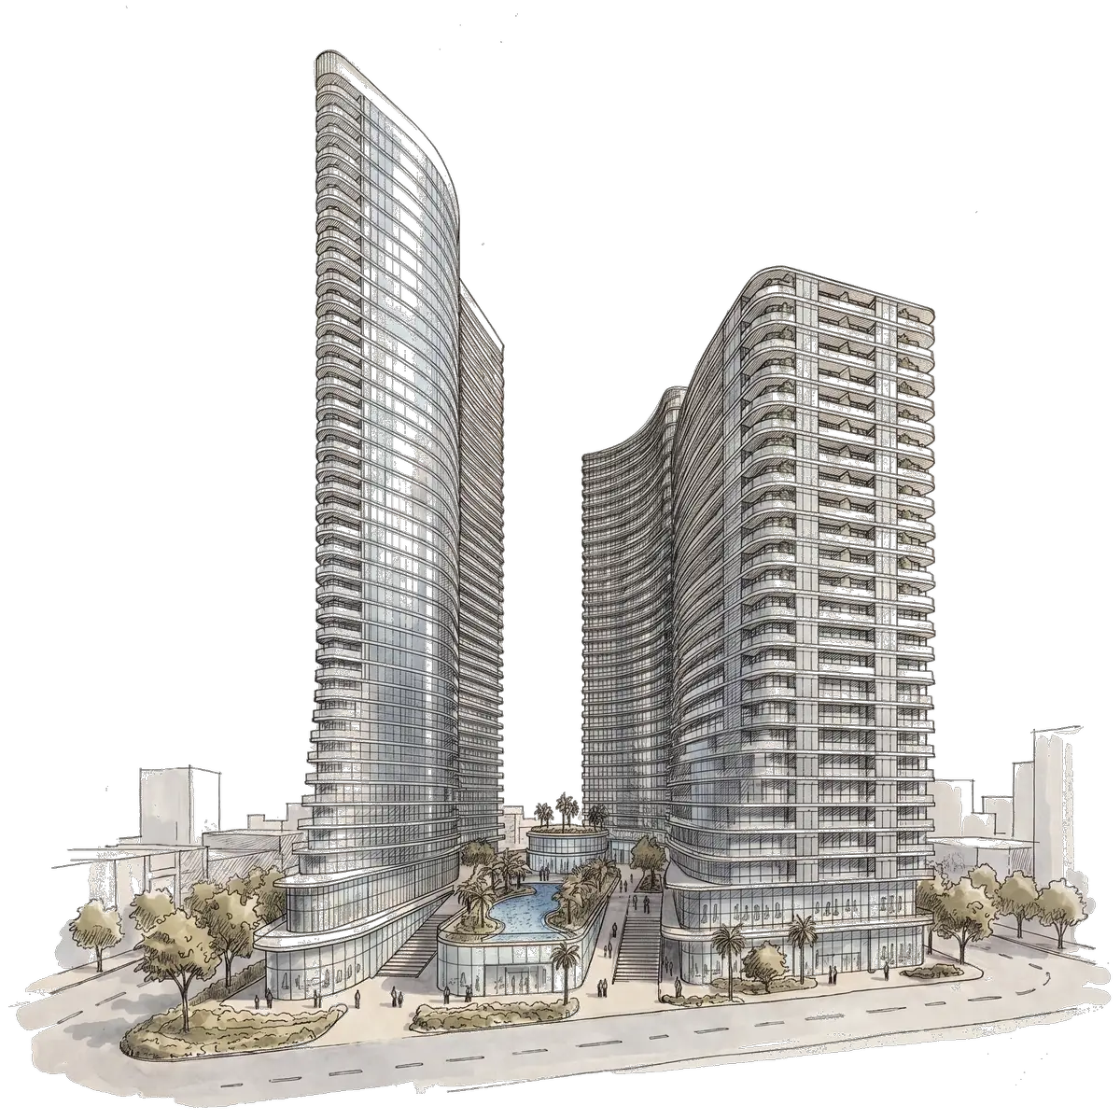
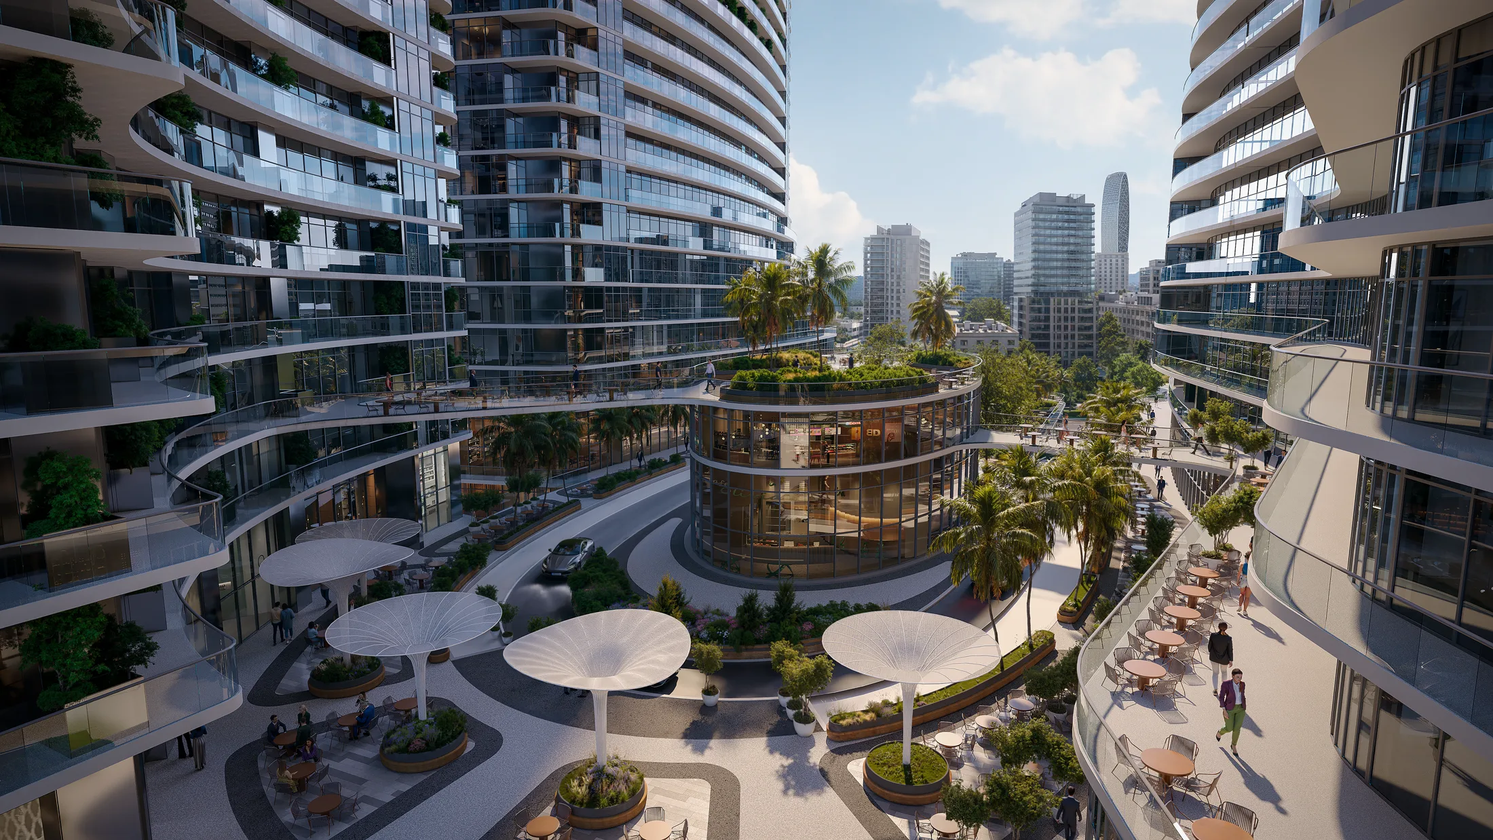
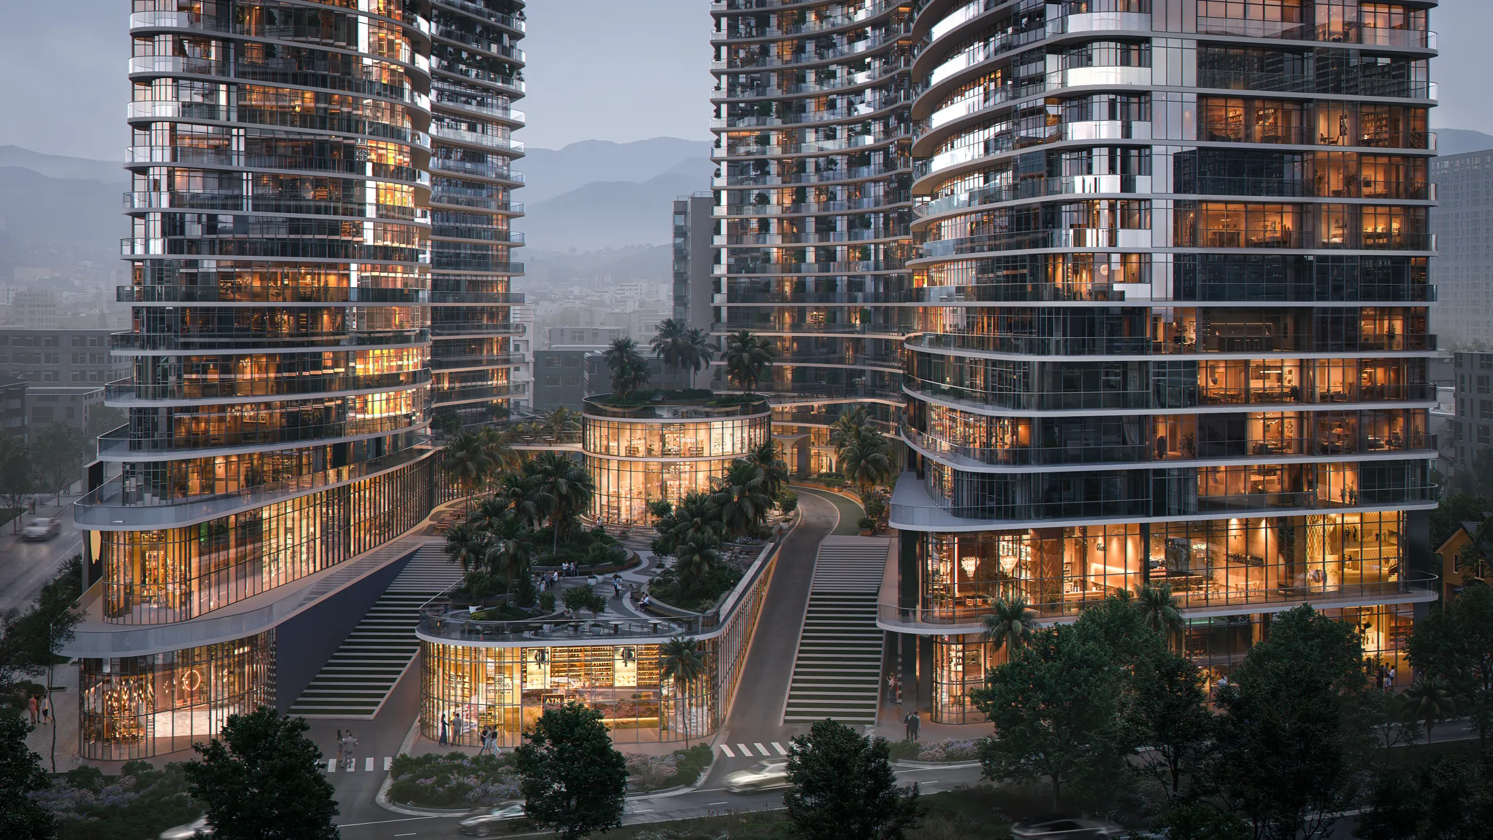
Three sculptural towers rise rom a shared, garden-topped commercial podium in historic Batumi. Move Across each volume to reveal what it holds.
A New Landmark In Batumi.
Hover a volume to read its specification
Commercial
Street level · Retail & Dining
A promenade of cafés, a bakery and boutiques wraps the base of the towers, sheltered by sculptural tree-canopy shades. Street-level retail and dining opening onto the arrival plaza — everything a single lift ride from home.
Level
Ground floor
Program
Retail · Dining · Services
Frontage
Arrival plaza
Access
Street & podium
Recreational
Podium deck · Gardens & Leisure
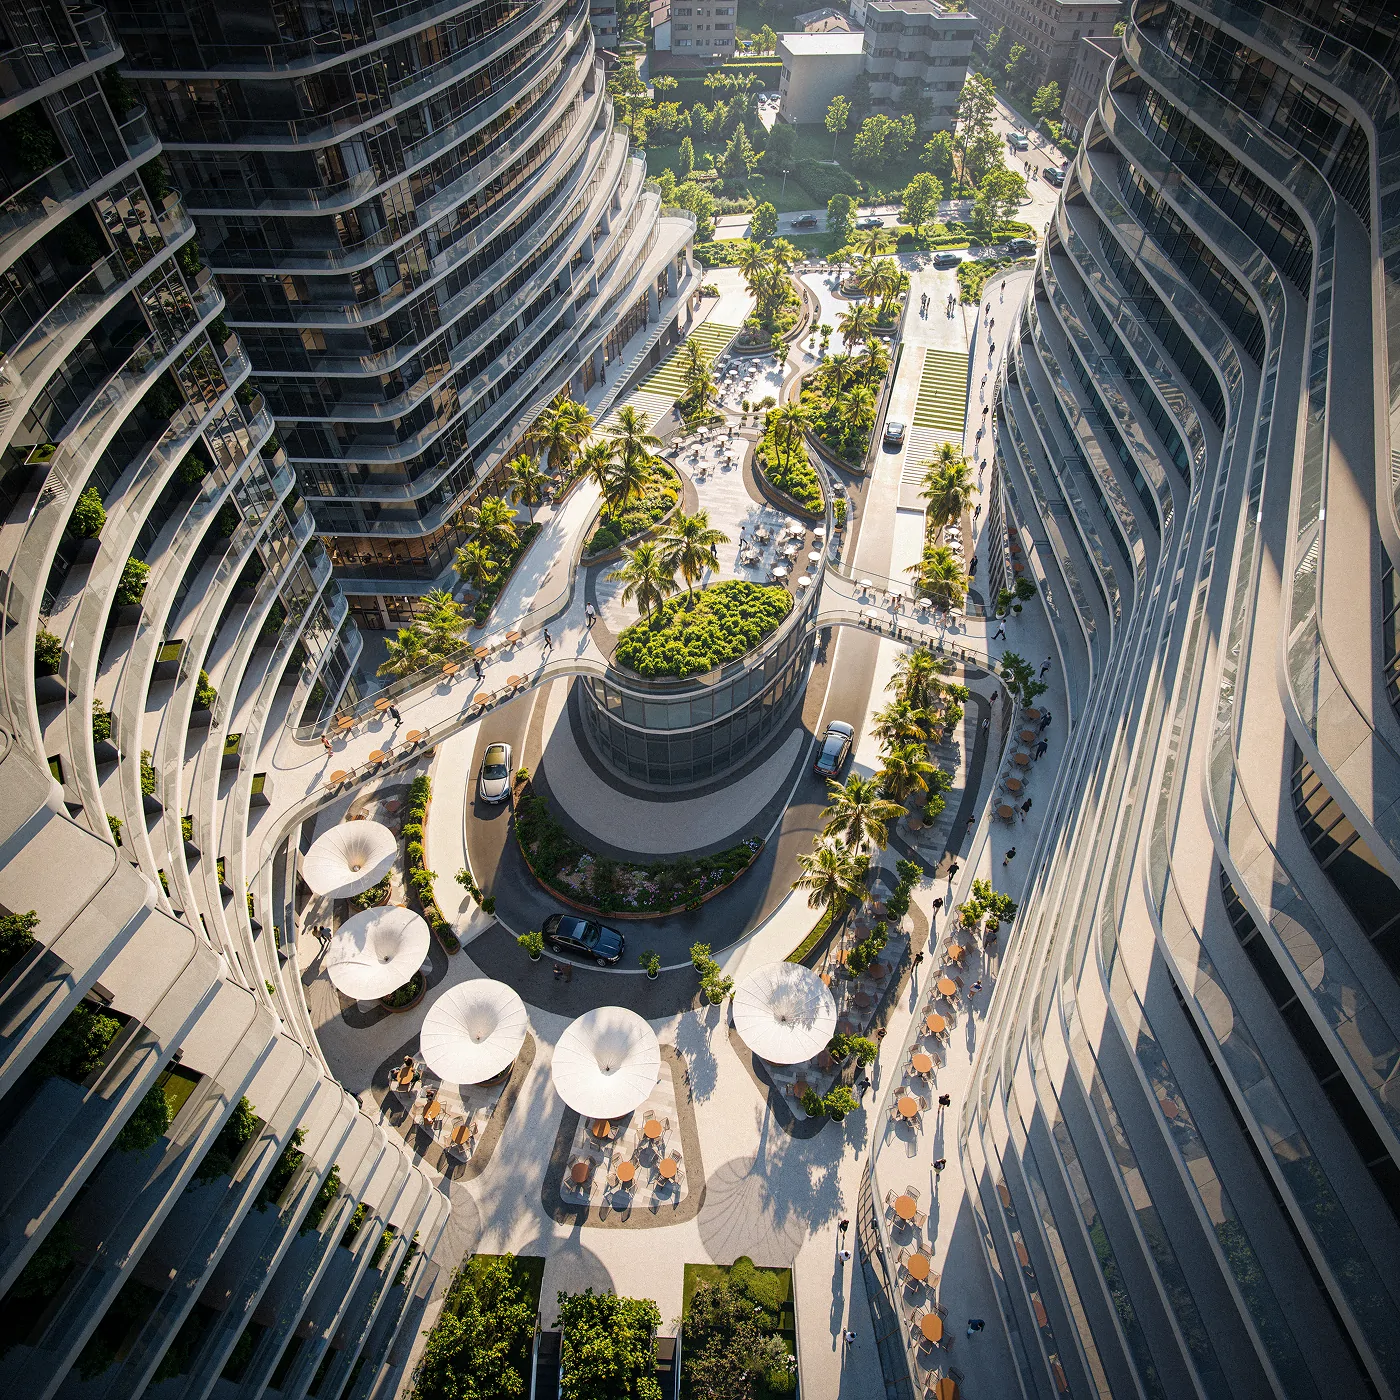
An elevated landscaped podium of gardens, water features and sculptural canopies threads between the towers — seating, play and slow promenades. The green, social ground of the complex, lifted above the street.
Level
Podium deck
Program
Gardens · Leisure · Play
Landscape
Water features & canopies
Setting
Between the towers
C Block
Griboedov Street
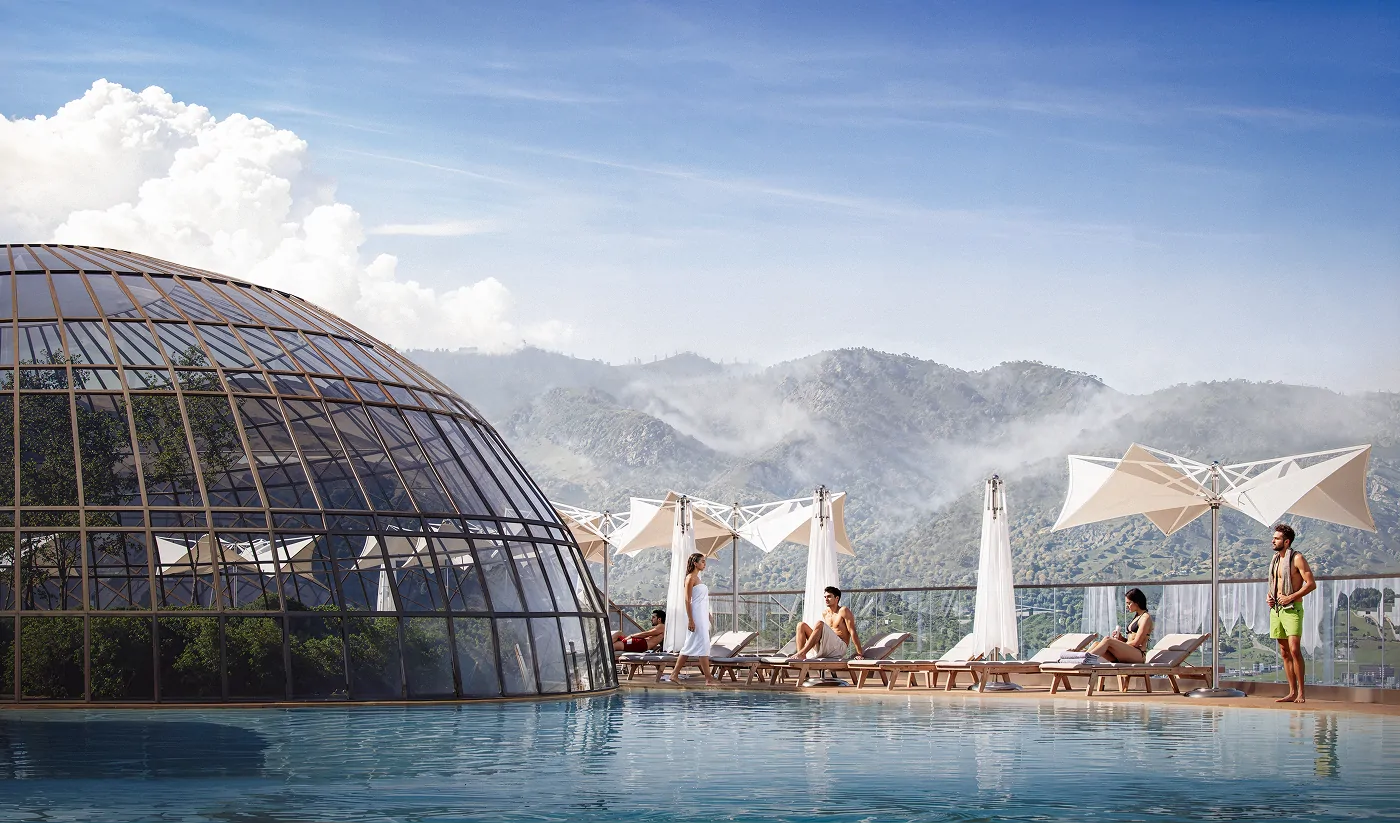
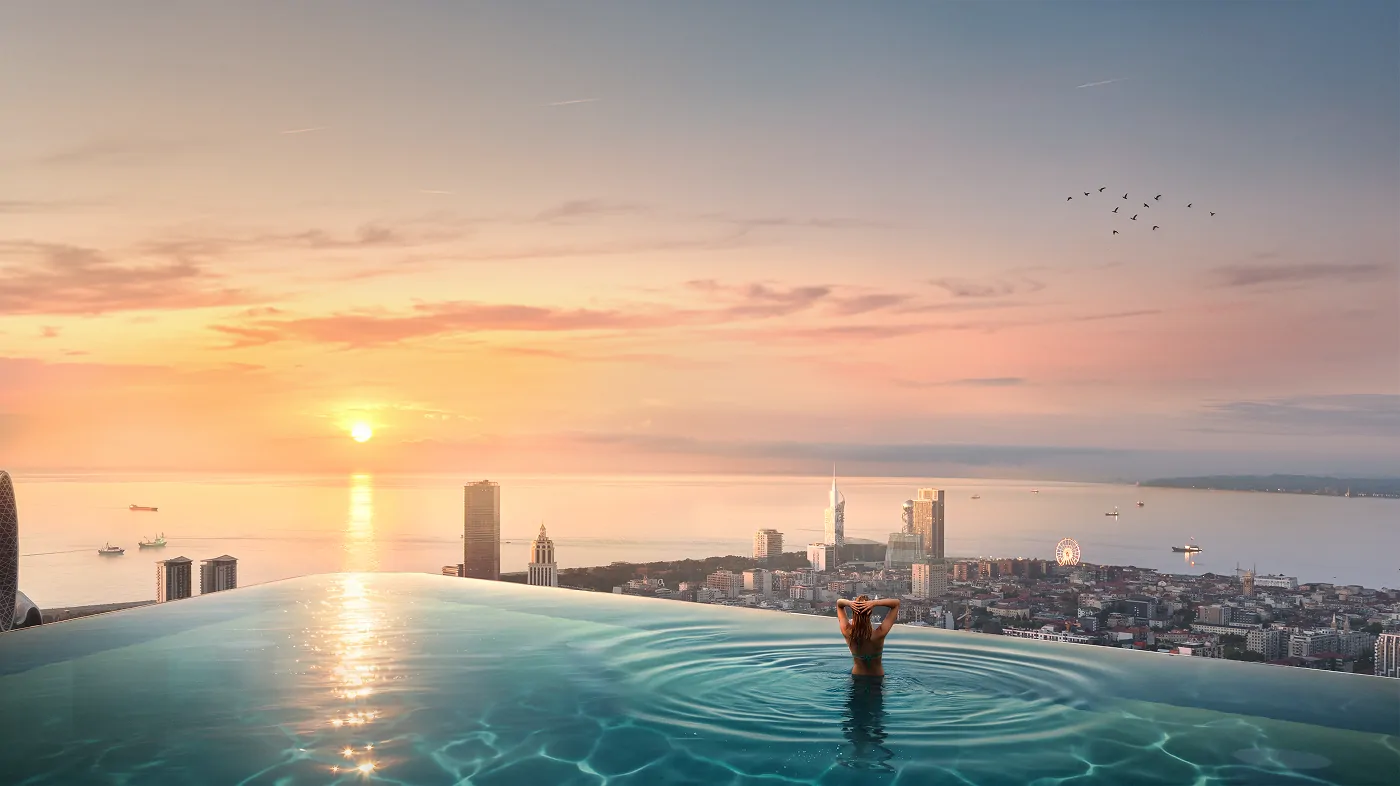
The final tower to be built is crowned by the rooftop infinity pool and a domed wellness deck — the Black Sea on one horizon, the Caucasus foothills on the other. Curved, rippling balconies wrap every floor, an outdoor room you actually live in.
Height
~40 Floors
Business Center
Sky pool · Wellness deck
Aspect
Old City
Balconies
Curved, wrap-around
B Block
Corner of Javakhishvili and Komakhidze Streets
The central volume steps into the landscaped podium – a garden full of cafes, restaurants, children’s entertainment, shopping and so much more. The social heart of the complex.
Height
~33 Floors
Setting
Podium-linked
Amenities
Cafes and Restaurants
Height
Mid-rise
Aspect
Courtyard & City
A Block
Corner of Giorgi Brskinvale and Javakhishvili Streets
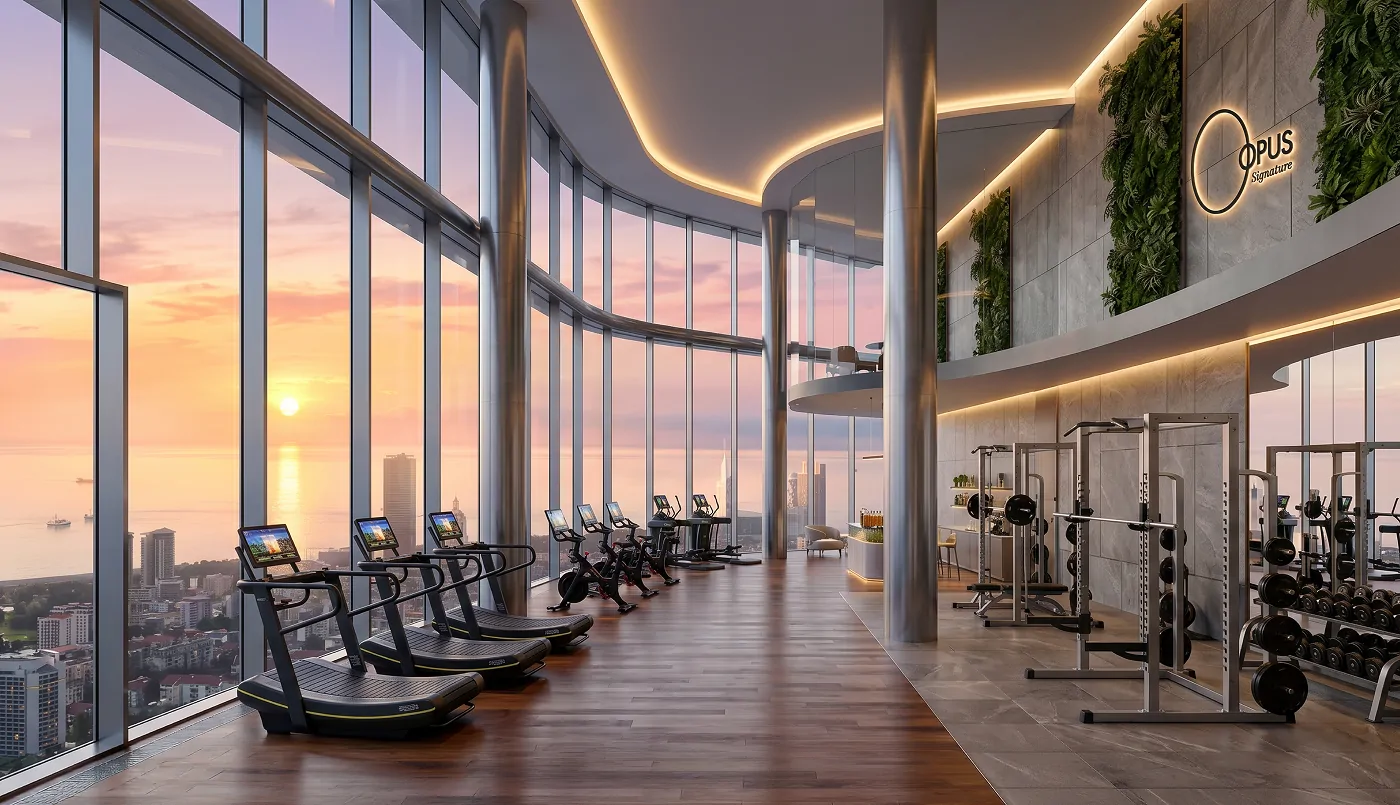
This frontal tower is first to be constructed and combines beautiful lobby, business center, coworking space, gym, personal lockers and access to the entire complex.
Height
~25 Floors
Business Center
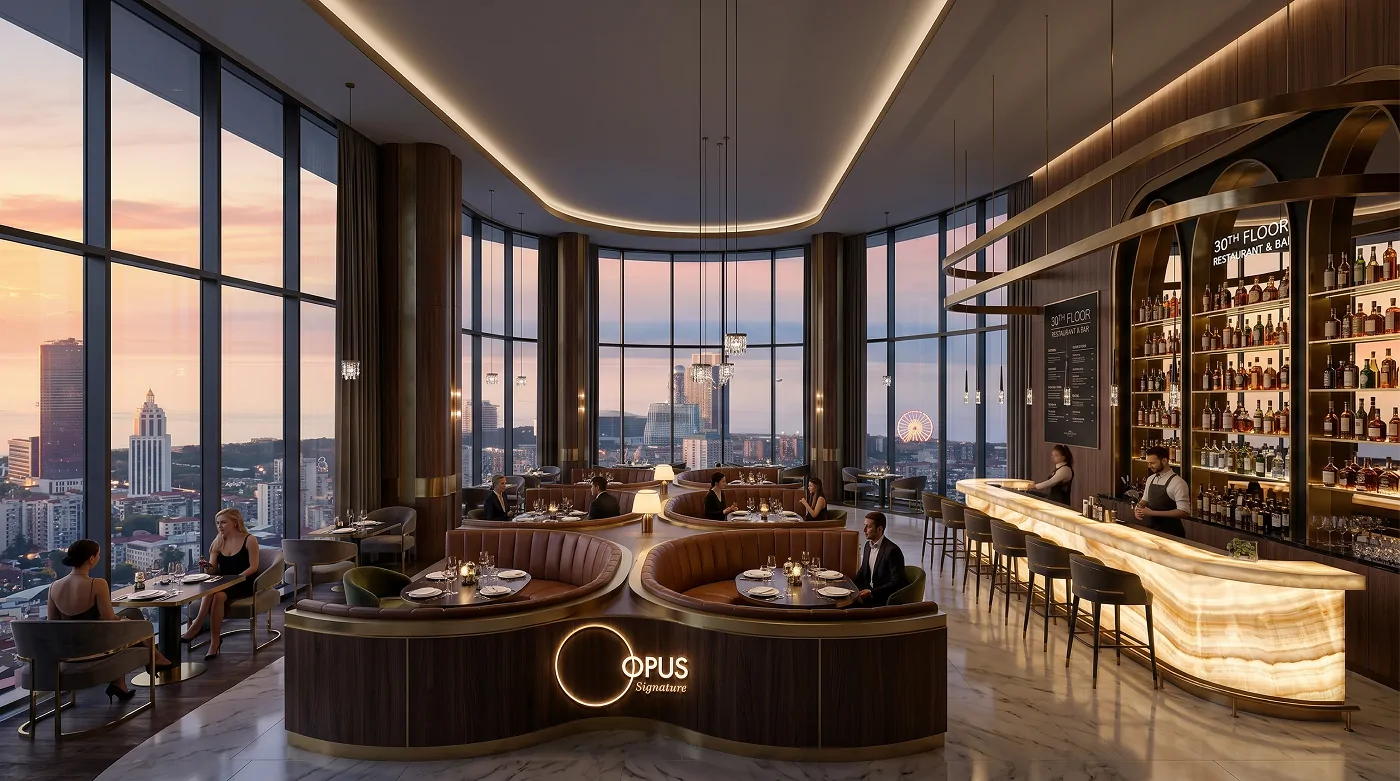
Sky gym · Sky restaurant
Aspect
City & sunset
Penthouse
2-story Luxury Penthouse
The circle
Neighbourhood circled around the Podium.
The podium opens into a garden circle between the towers — a glass pavilion at its heart, sculptural canopies for shade, planting that turns with the season. This is the part of OPUS Signature you share: morning coffee with the same faces, children a few steps from the door, dinner that never leaves the address.
01
Pavilion café, restaurants and shopping at the centre
02
Gardens, water features and shaded terraces
03
Kid's areas and play, held inside the circle
04
Concierge service, 24/7 — and neighbours who know you
Inside the Building
From the arrival atrium to the rooftop — a residents-only world of dining, wellness, play and quiet corners, every one a lift ride from your door.
01/08
01
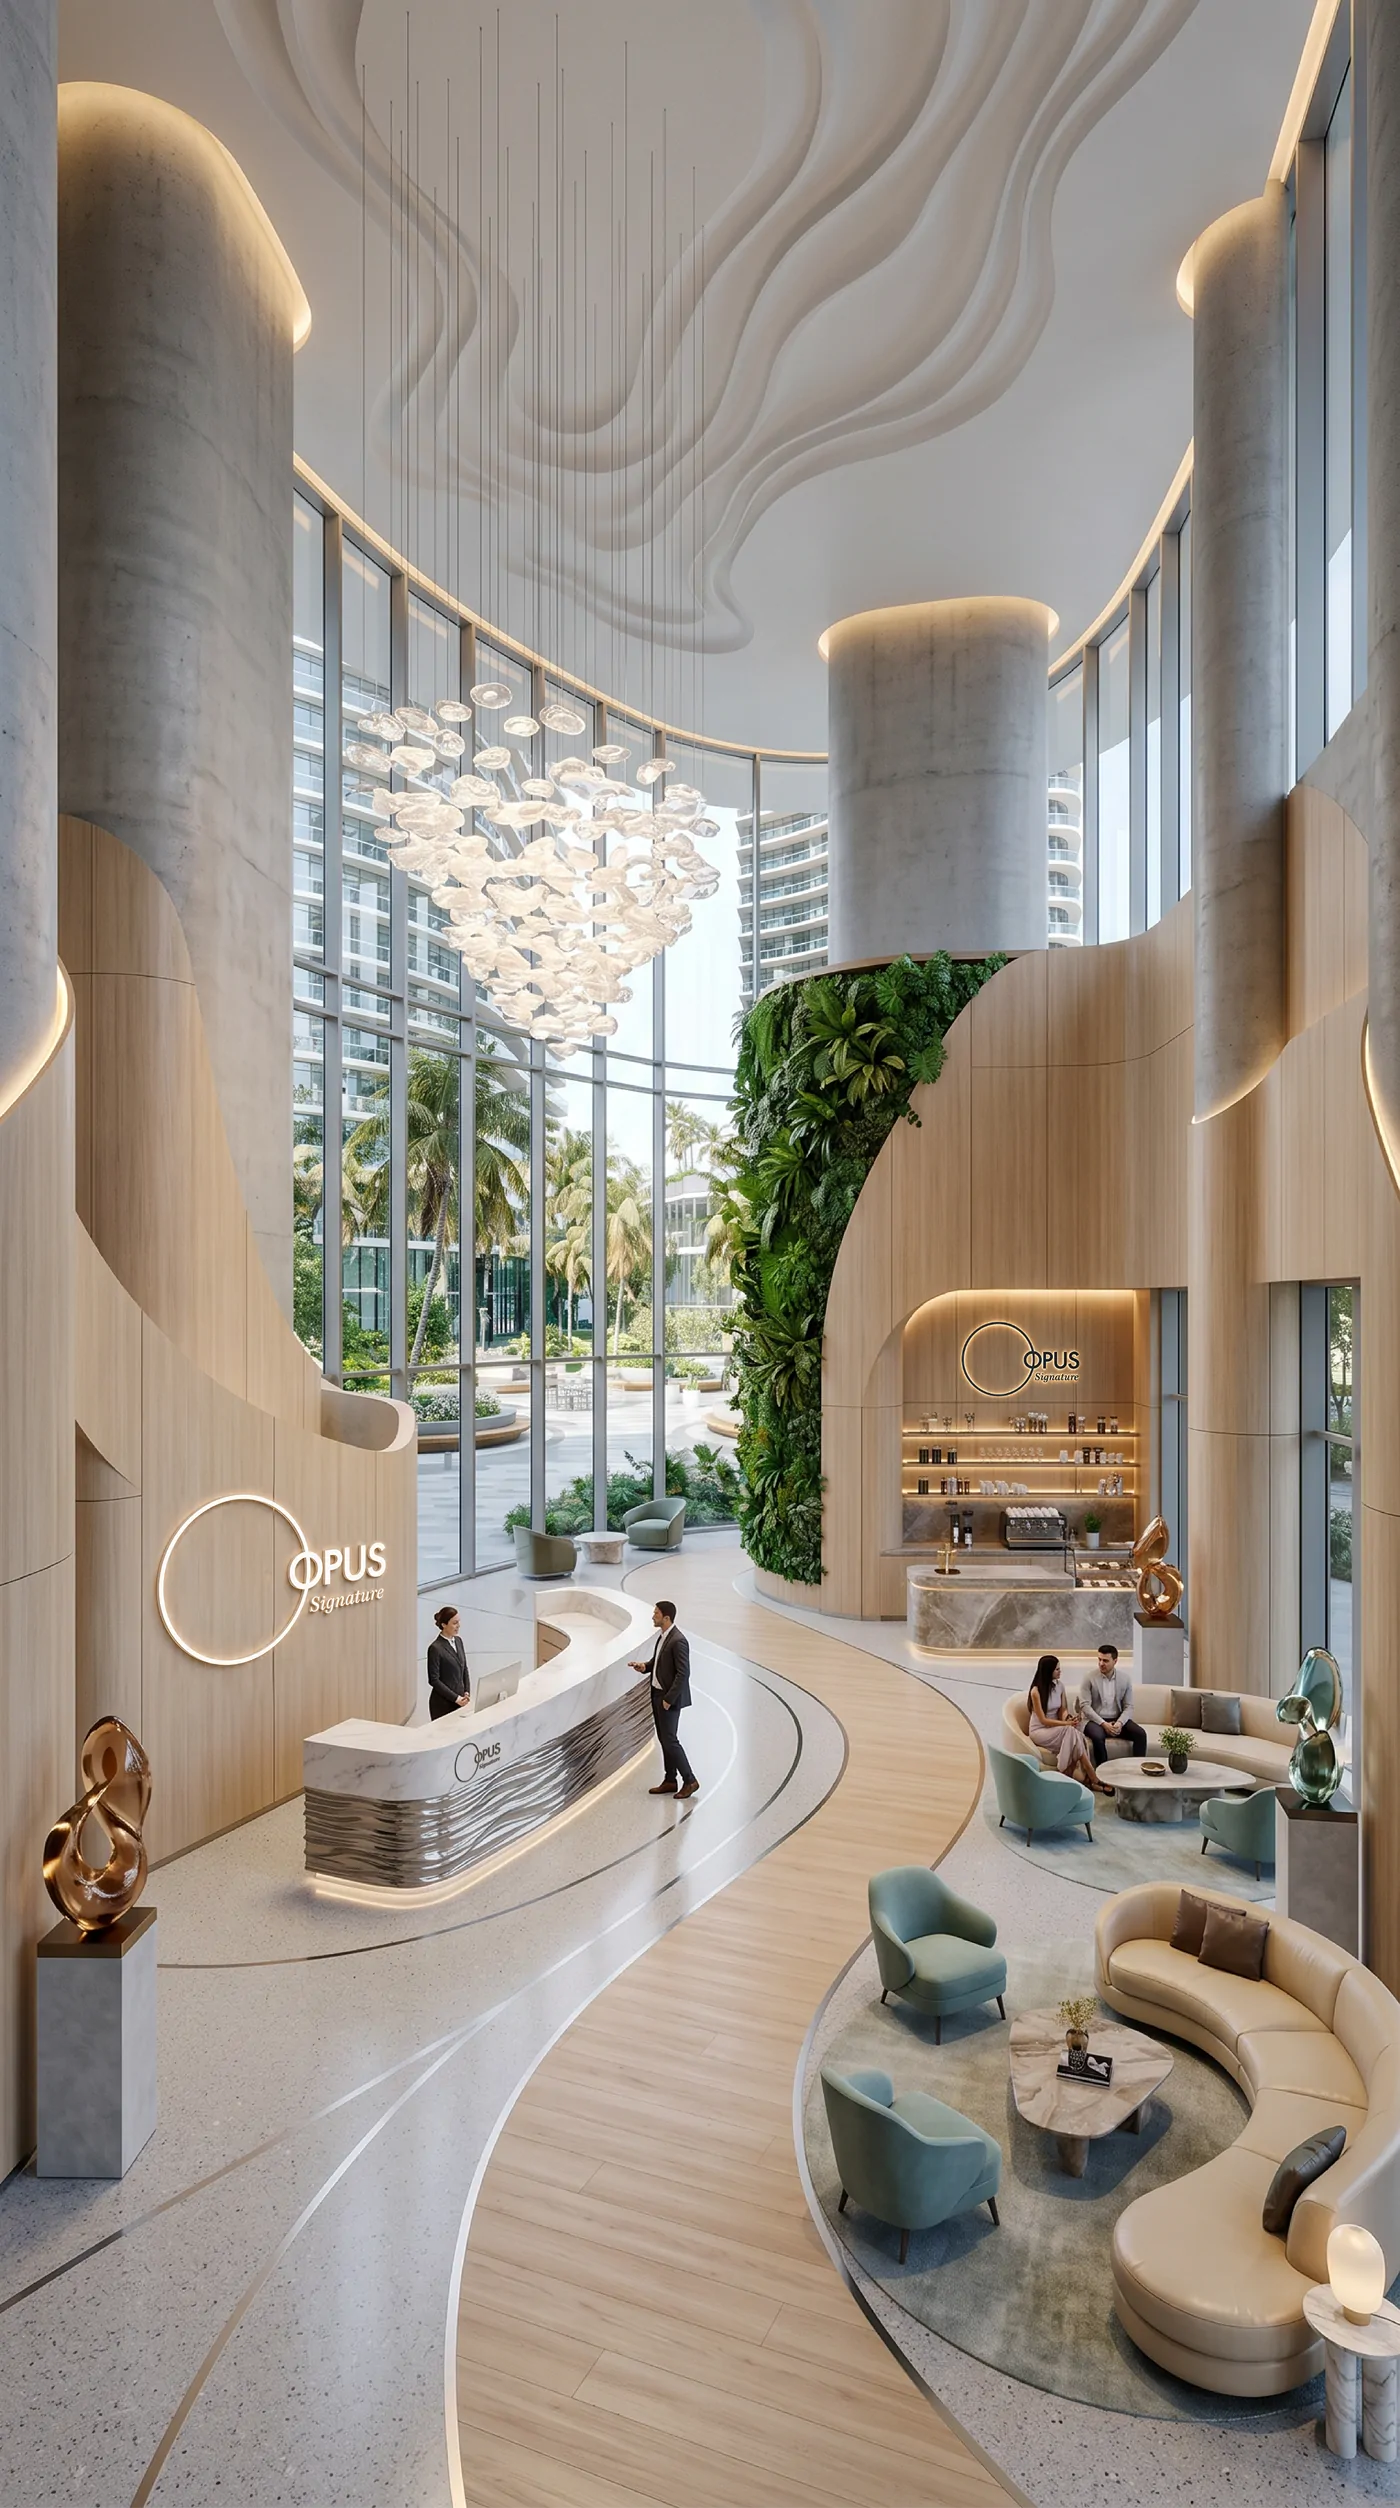
Grand Lobby
A double-height arrival atrium beneath a cascade chandelier, a living green wall and 24/7 concierge.
02
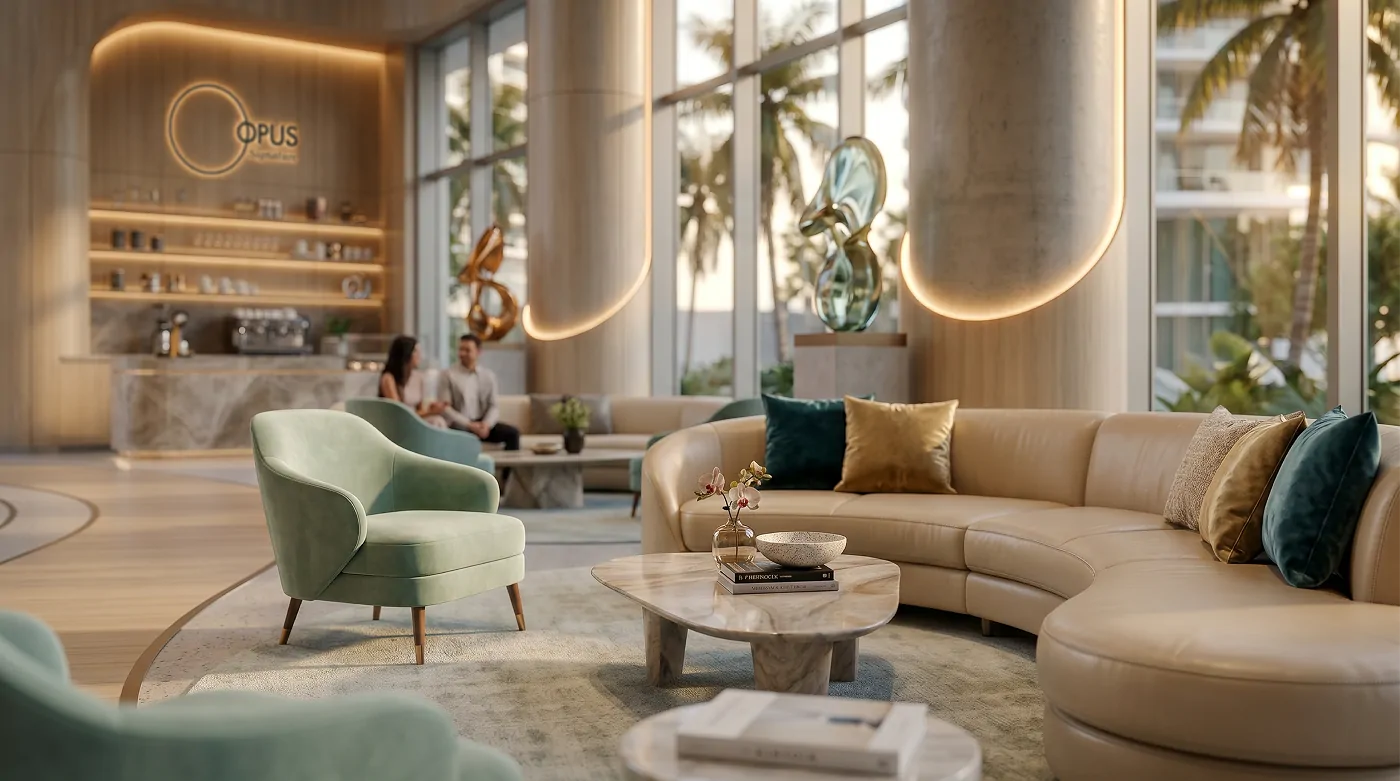
Concierge Lounge
The residents' lounge and concierge desk — the calm first room of coming home.
03
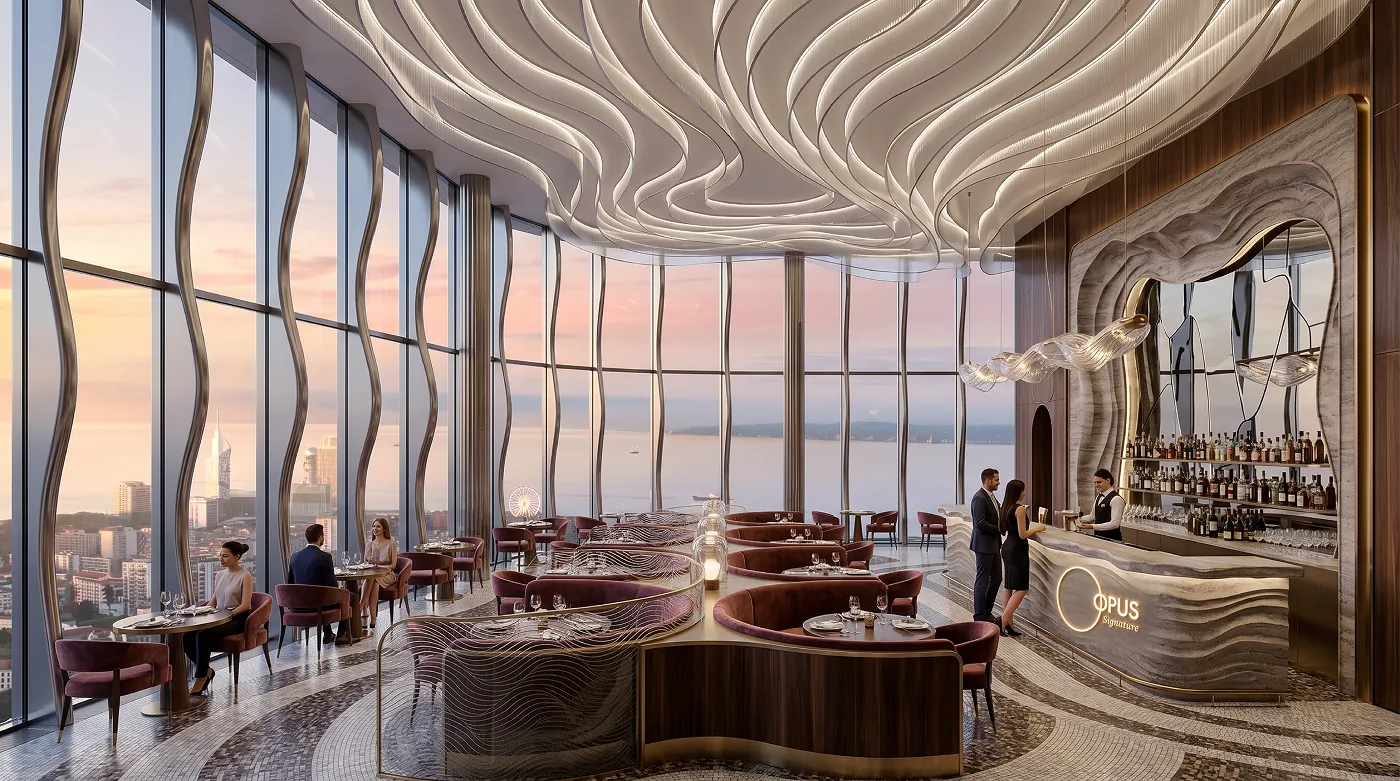
Sky Restaurant
Signature dining beneath a sculptural wave ceiling, wrapped in glass above the Black Sea.
04
The Lounge & Bar
Circular banquettes and a high bar where the city turns to gold at dusk.
05
Sky Gym
A panoramic fitness floor on curved glass — coastline on one side, mountains on the other.
06
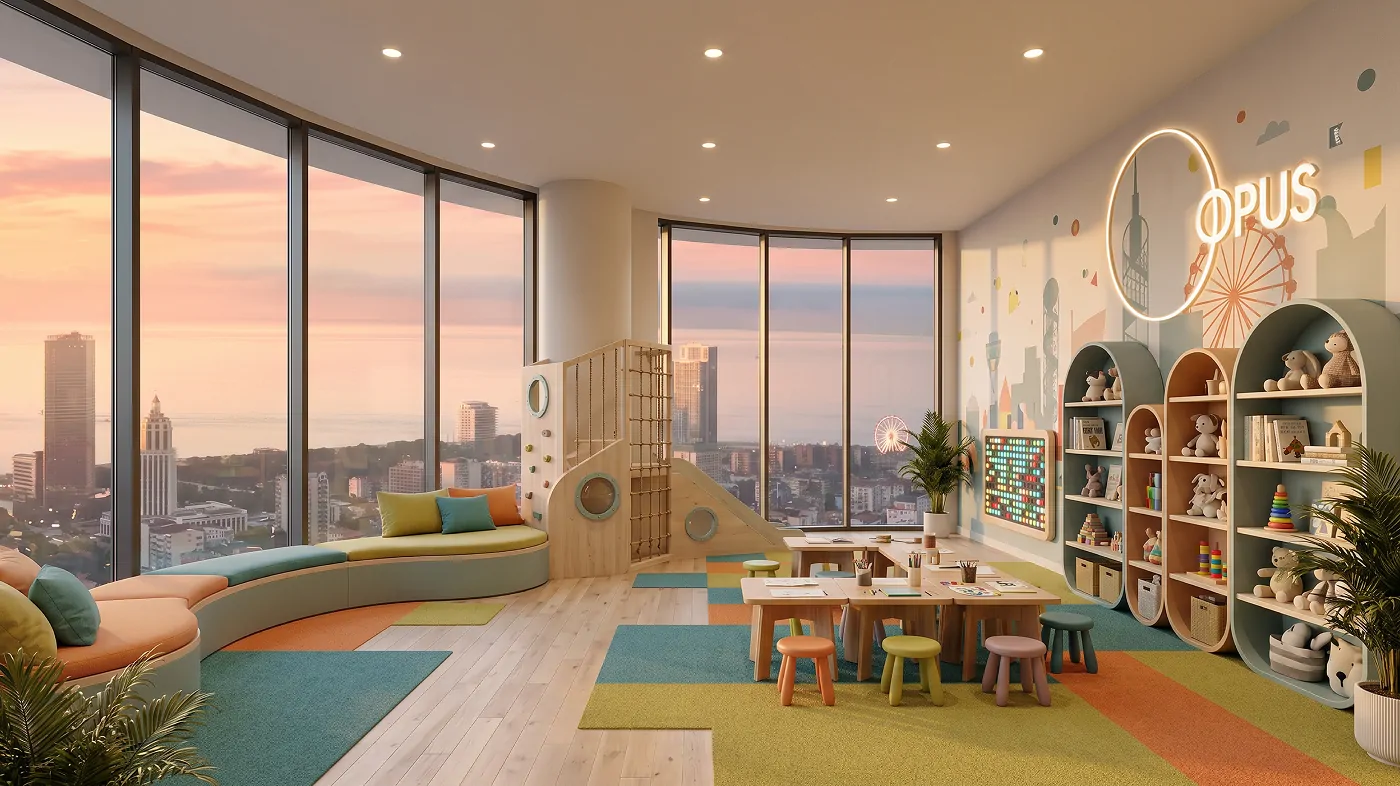
Kids Club
A bright, view-side play room for the youngest residents, open to the sunset.
07
Wellness Deck
A domed wellness pool and sun deck turned toward the Caucasus foothills.
08
Rooftop Pool
An infinity pool whose edge dissolves into the sea — the highest, quietest room in OPUS.
The Residences
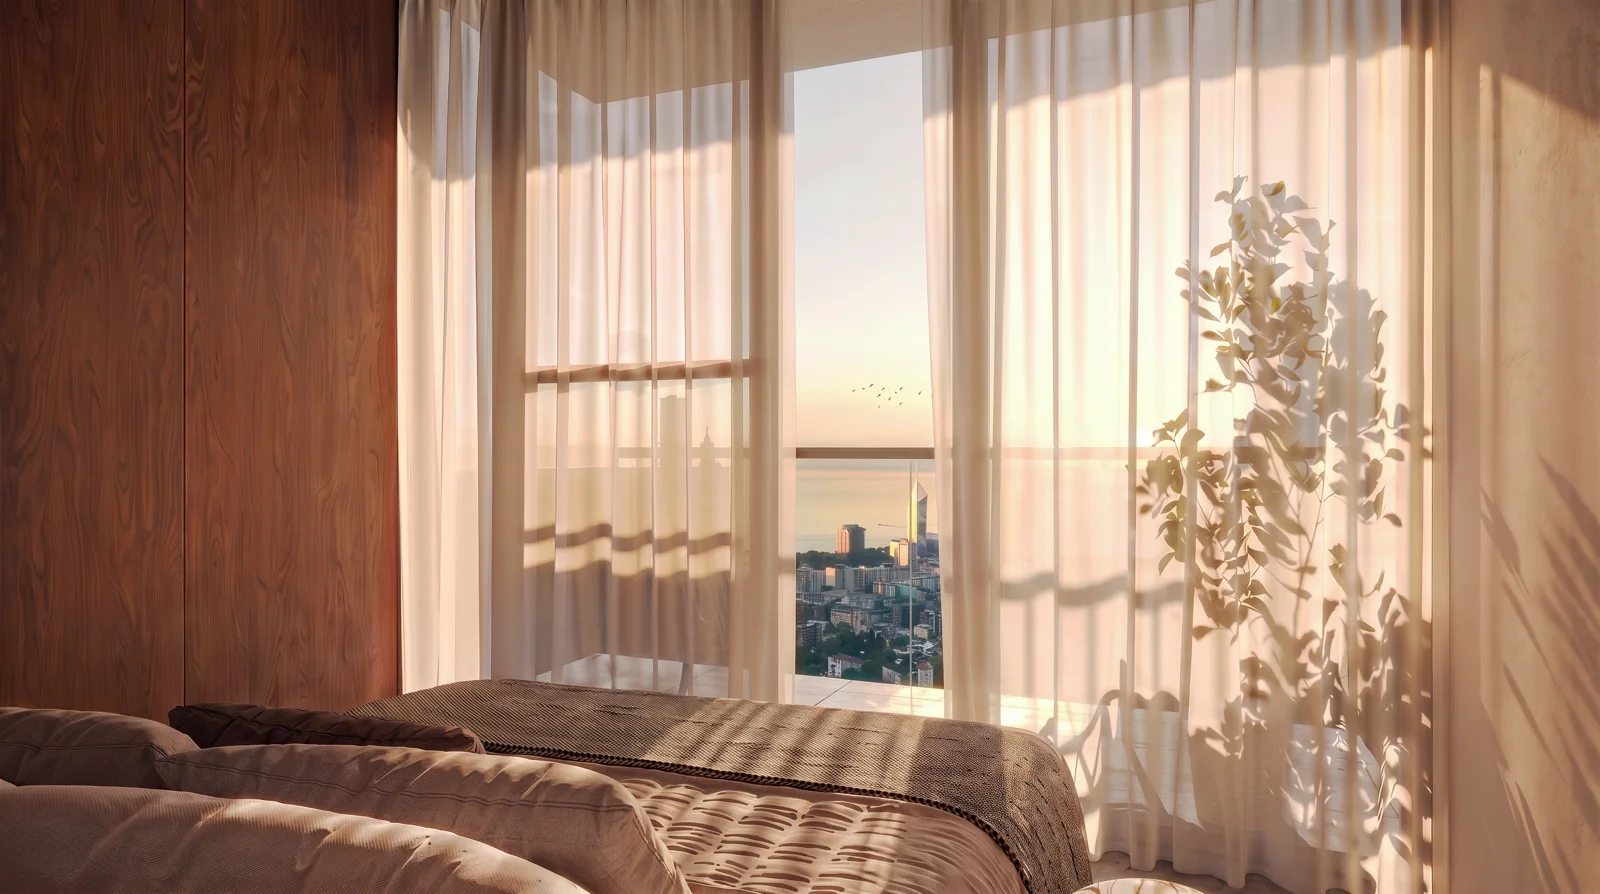
From coastal one-bedrooms to duplex sky-residences — every home wrapped in curved balconies, between the Black Sea and the mountains.
One-Bedroom Residence
Price on request
Come and stand in it.
Plans, pricing and the release, walked through in person at the Batumi seafront sales gallery — by appointment.